OPTION A · 2 BEDROOM
Easy coastal living
2 bedrooms1 bathroomSingle garage125 m²
FromR1 998 000
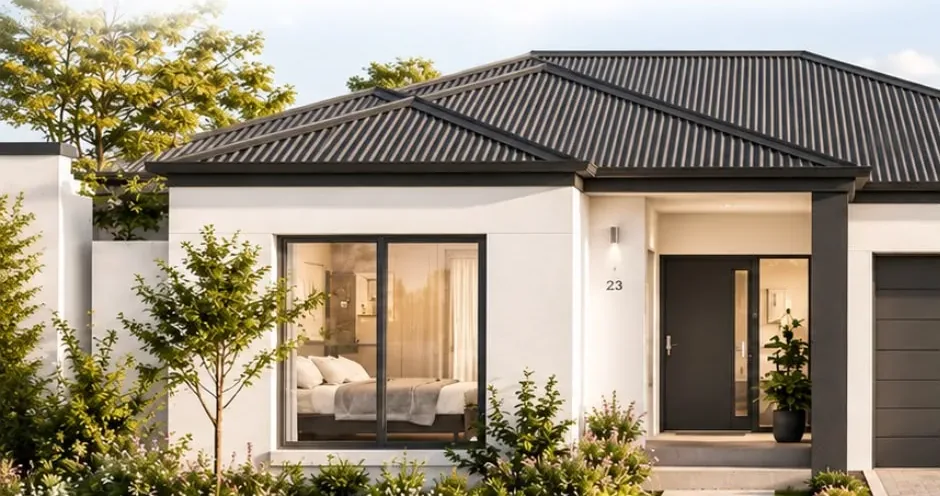
A compact, easy-care home with an indoor braai opening onto the patio.
Modern coastal plot-and-plan homes in a secure West Coast estate, built your way.
A thoughtfully designed home. A secure estate. A slower pace on the West Coast.
Discover plot-and-plan opportunities in St Helena Views, Kapteinskloof, St Helena Bay. Choose from three carefully considered layouts, with practical features and a selection of finishes to make your new home feel personal.
From a streamlined two-bedroom home to a spacious three-bedroom layout with a double garage. Compare the choices, then ask Johan for detailed plans and available stands.
A compact, easy-care home with an indoor braai opening onto the patio.
A main en-suite and an indoor braai that flows out to the patio.
Main en-suite, indoor braai and a double garage for the boat or the bikes.
Plans vary by erf and approval. Finishes, inclusions, pricing and availability must be confirmed against the current price schedule and building agreement. Plans shown are for illustration.
The intended coastal-inspired look, from welcoming living spaces to practical kitchens and light-filled bedrooms.
Interior images are illustrative renderings. Furniture, appliances, décor and any upgrades shown are not necessarily included in the standard packages.
Examples from the sanitaryware and fittings selection. Exact brands, finishes and upgrade choices are subject to the signed specifications.


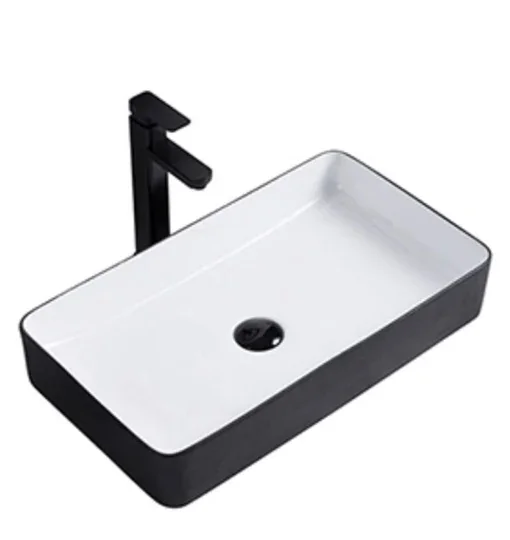
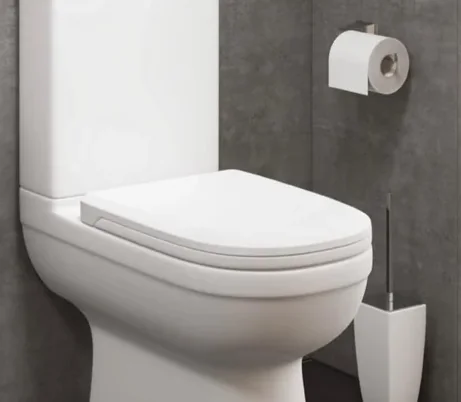
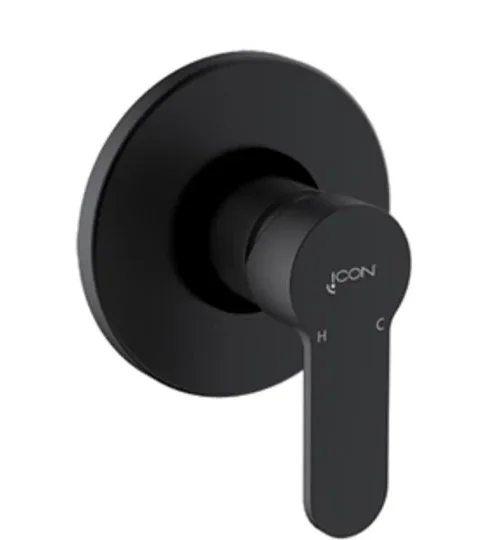
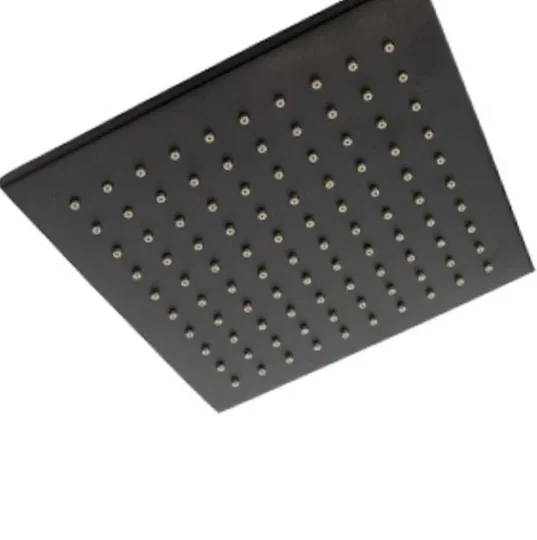

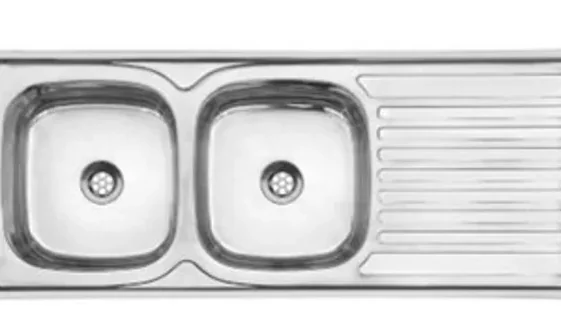
Product photos are examples from the supplier selection, not a confirmed finishes schedule. Standard features listed should be verified against each specific contract.
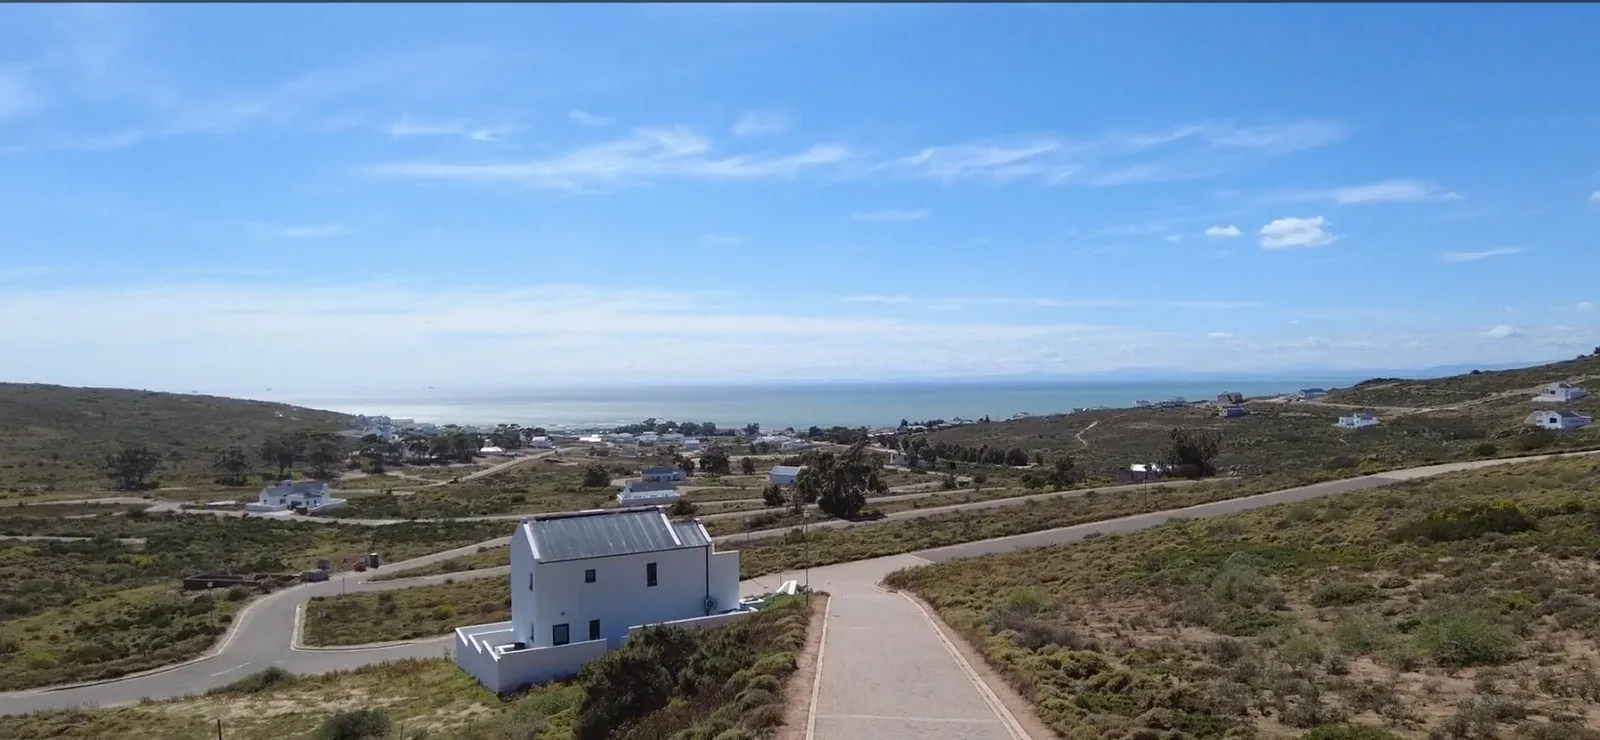
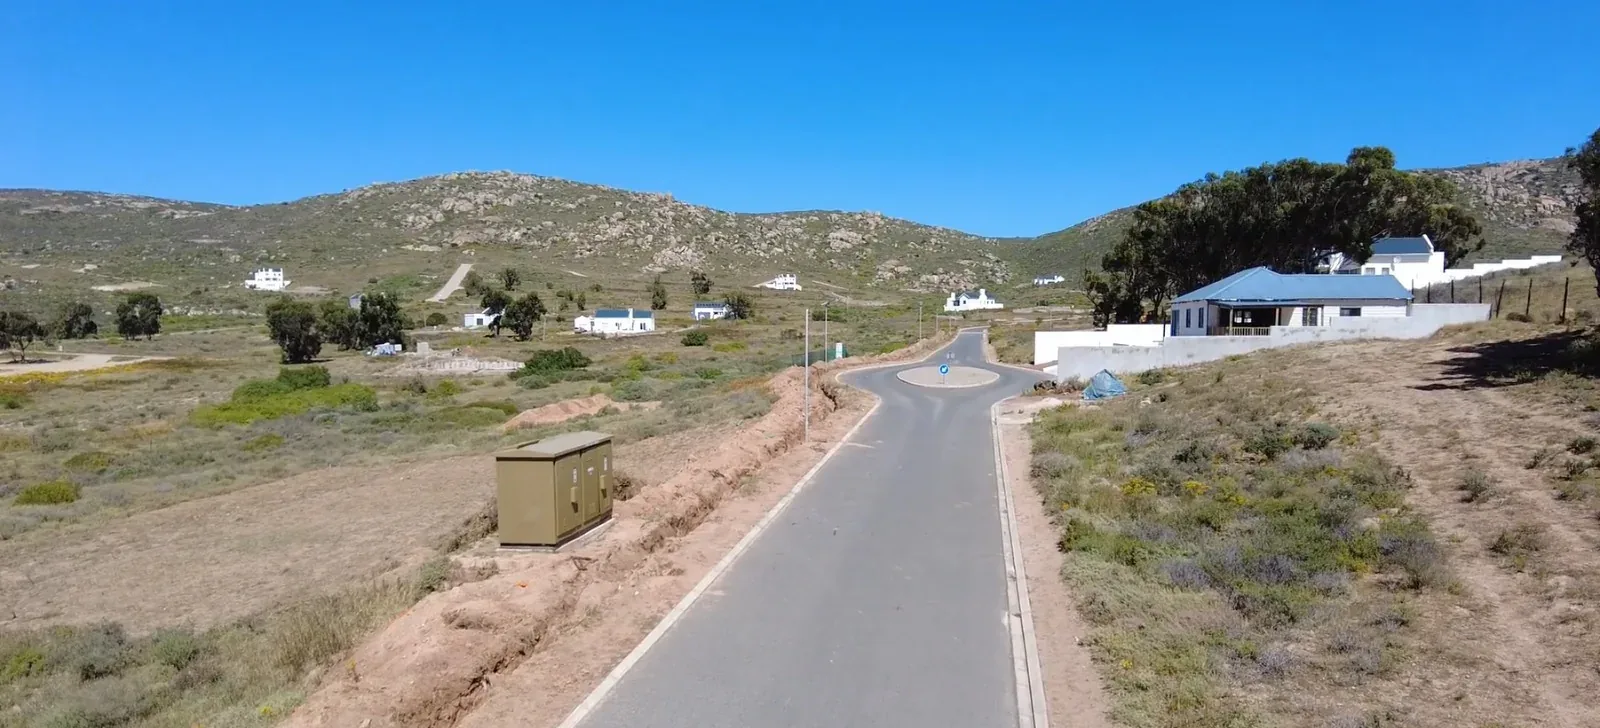
Set in the West Coast landscape, Kapteinskloof is an established estate with a controlled entrance and design guidelines that keep the streetscape cohesive. Pictured is the real entrance and surrounding neighbourhood.
Security arrangements, access systems, levies and estate rules to be confirmed with the HOA.
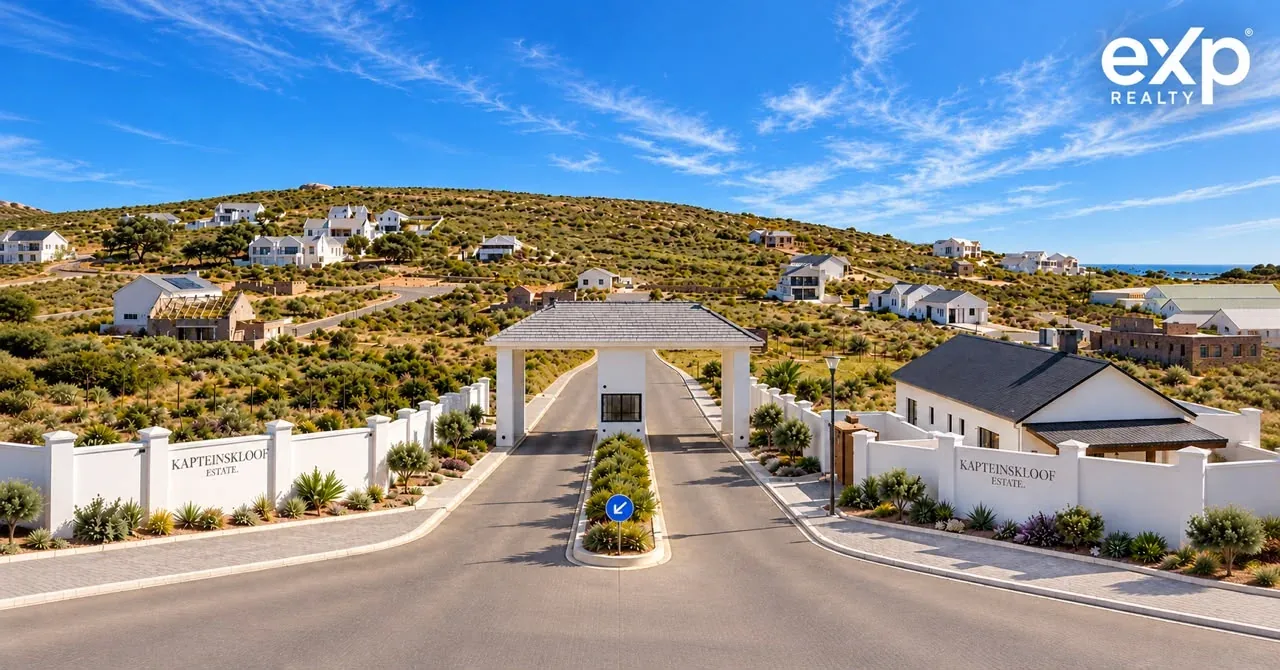
Take a drone tour of the estate entrance, the streets and the open stands, with the bay on the horizon.
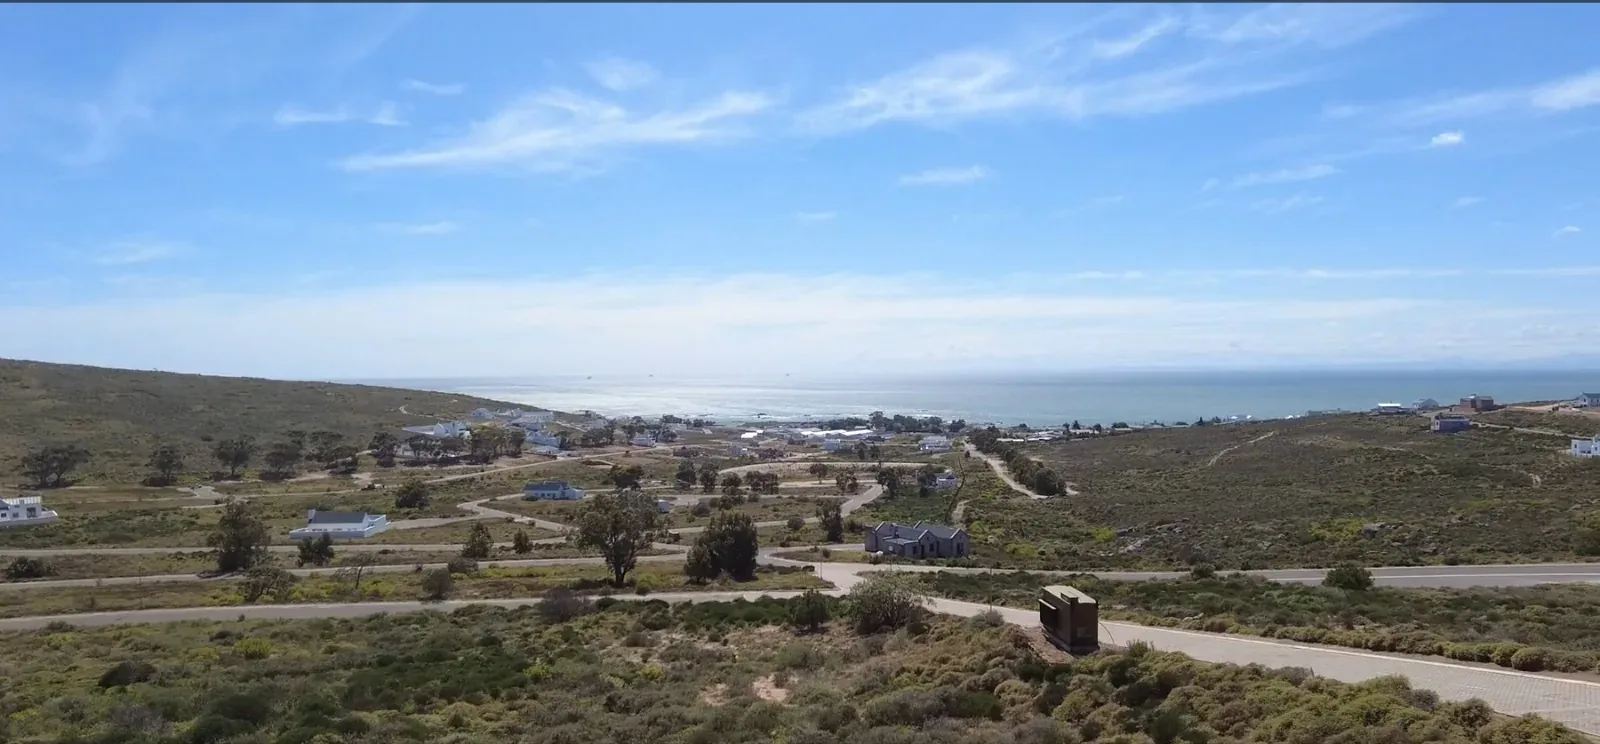
Open skies, coastal scenery and more time for what matters.
St Helena Bay is known for its fishing heritage, shoreline and laid-back atmosphere. Whether you're planning a permanent move, a holiday base or a new chapter, these homes put the West Coast within reach.
Plan a conversation ↗You select an available stand and an agreed home design, then sign the property and building agreements for the combined project. Johan guides you through each step and the paperwork.
Yes. The options are a 125 m² two-bedroom home, a 135 m² three-bedroom home and a 140 m² three-bedroom home with a double garage, subject to stand suitability and final plans.
Yes, within the builder's selection. Choices and upgrades depend on the builder specification and agreed quotation.
Pre-approval is recommended before you commit. Johan can help coordinate the documents and walk you through the finance process for a plot-and-plan purchase.
Kapteinskloof has a controlled estate entrance and HOA design controls. Ask for the details of access control, security services, rules and levies before purchasing.
The advertised prices are for the stated plot-and-plan packages. Request the current price schedule for the exact inclusions, exclusions, upgrades and transfer or registration costs.
Interested in a particular design? Ask Johan for the latest price list, plans, finishes and available stands. No pressure, just the information you need.
Johan will be in touch shortly with the price list, plans and available stands. Need an answer sooner?
WhatsApp Johan now ↗